Which would you do first?
EPA estimates sealing and insulating saves about 15% of heating and cooling costs.
No votes yet. Yours will be the first. · saved on this device
Loading...
Home Energy Scope · Planning
Plan an energy retrofit by measuring before buying. Review twelve months of utility bills, book a diagnostic assessment with a blower door, then fix air leaks and attic insulation before considering windows, new heating equipment or solar. Each envelope improvement shrinks the load the later upgrades must serve. Phase the work by return per dollar, and confirm state and utility rebates before you sign anything.
By Home Energy Scope editorial · Updated 2026-09-25
A retrofit is less a single project than a sequence of small ones that interact. Sealing the attic changes how much insulation is worth adding. Insulation changes the size of heat pump the house needs. A smaller load changes how many solar panels would cover it. Plan in the wrong order and you pay twice: once for equipment sized to a leaky house, and again later when the house is tightened and that equipment is oversized.
This guide walks through the planning steps in the order that avoids those overlaps. It assumes you have a comfort complaint, a bill you think is too high, or both, and that you want to spend money where the measured return is highest. It points to the assessment service page for test details and to the 2026 cost guide for prices.
Start with twelve to twenty-four months of utility bills for every fuel: electricity, gas, propane or oil. Most utilities let you download monthly usage as a spreadsheet. Plot it by month. Heating usage shows up as a winter hump, cooling as a summer one, and the flat baseline between them is water heating, cooking, lighting and plug loads. ENERGY STAR puts the typical household energy bill near $1,900 a year, with nearly half going to heating and cooling.
Add a simple comfort log. Note which rooms are cold in winter or hot in summer, where you feel drafts, whether upstairs and downstairs differ by several degrees, and whether you have ice dams, condensation on windows or musty smells in a basement. Photograph the attic access, the furnace nameplate and the water heater label. An assessor who receives this before the visit spends the appointment testing rather than asking questions.
Divide each bill into quantity and price. If kilowatt-hours or therms stayed flat while the total rose, the cause is the rate, and no insulation project will fix that. If usage climbed, look for a change in occupants, schedules, a new appliance or a heat pump running its backup strips more than it used to. Only when usage is high relative to similar homes, and has been for years, does the house itself become the prime suspect.
Our analysis of the EIA's 2024 household survey found 17.6% of occupied homes described by their residents as poorly insulated and 13.8% as drafty most or all of the time. Among owner-occupied homes, frequent draftiness shows a 6.5 pts gap: 12.3% for those built before 1990 against 5.8% for newer ones. If your home matches those descriptions and your usage is high, an envelope problem is likely. If it feels comfortable and usage is ordinary, the better money may be in equipment or behavior, and an assessment can confirm which.
A walk-through assessment is a visual inspection with a checklist, and HomeAdvisor prices it at roughly $150 to $200. A diagnostic audit adds a blower door test, thermal imaging and usually a combustion safety check, with Angi's 2026 benchmark at $437. Fixr reports a lower national average of $250 for smaller homes. The walk-through versus diagnostic comparison lays out when each is enough.
If you plan to spend more than a couple of thousand dollars on envelope work, the diagnostic audit is the better choice because it produces a measured leakage number. That number becomes the baseline a contractor can be held to at the test-out. It is also what state rebate programs built on modeled savings typically require. A walk-through makes sense for a quick screen, a rental, or a house you already know is in good shape.
Warm air rises and escapes through the top of the house while cold air is pulled in low, so the largest leaks are usually in the attic floor and around the rim joist rather than around windows. ENERGY STAR estimates that air sealing combined with attic, floor and basement insulation saves an average of 15% on heating and cooling. For most houses that is the largest measured return available per dollar spent.
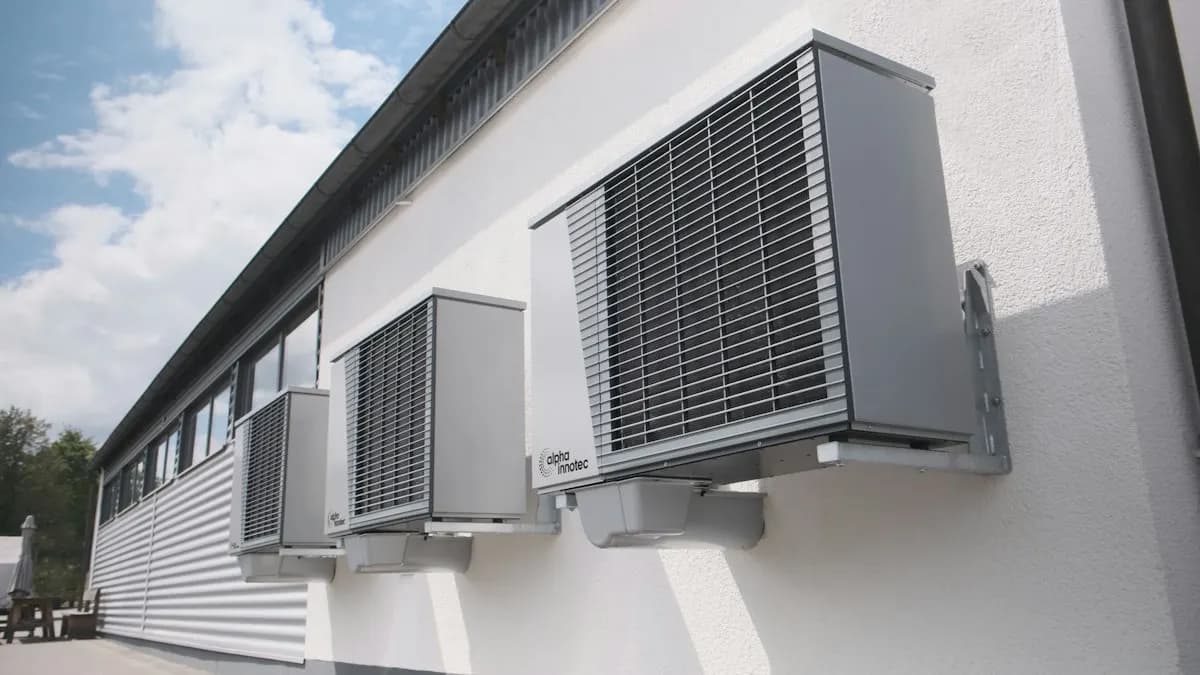
It also changes the numbers for everything after it. A tighter, better-insulated house needs less heating and cooling capacity, so a future heat pump can be smaller and cheaper. Solar sized after the envelope work can cover a larger share of a smaller load. Windows chosen afterward are chosen for comfort, condition and noise rather than as a costly substitute for sealing the attic. The insulation and air sealing page covers the method in detail.
Windows and doors move up the list when they are failing: rotted sills, broken seals, sashes that will not open, or single-pane glass in a cold climate. Our analysis of the EIA survey found 33.1% of homes with mostly single-pane windows, and in those houses replacement can be justified on comfort as much as on energy. Where the existing units are sound double-pane, the energy case alone is weaker and usually waits.
Solar belongs near the end because it is sized to the load, and the load should be reduced first. Before a solar consultation, settle whether the roof has at least ten to fifteen years of life left and whether the electrical panel can accept the system. Those two items, not the panels themselves, are where plans most often stall. The solar installation page covers the checks installers make.
Most households spread the work out, and early phases start paying back on their own: ENERGY STAR puts the typical household energy bill at $1,900 a year, with nearly half going to heating and cooling. Phasing is fine as long as each phase does not undo or block the next. The key rule is to finish air sealing before any insulation is added over it, because sealing gets much harder once the attic floor is buried.
The federal 25C and 25D tax credits are gone for property placed in service after 2025, so a 2026 plan relies on state and utility programs. The Department of Energy's HEAR program offers up to $14,000 per household in states that have launched it, with item limits listed in Trane's program summary at $8,000 heat pump / $1,600 insulation. Income tiers matter: Trane notes that households below 80% of area median income can receive up to the full cost.
Many programs require pre-approval, a participating contractor or a pre-work assessment, and none of those can be added after the job is done. Check your state energy office and your utility's efficiency page, and ask each bidder which programs they participate in. The DOE's Weatherization Assistance Program, which the Department reports saves households about $372/yr, is worth checking if your income qualifies.
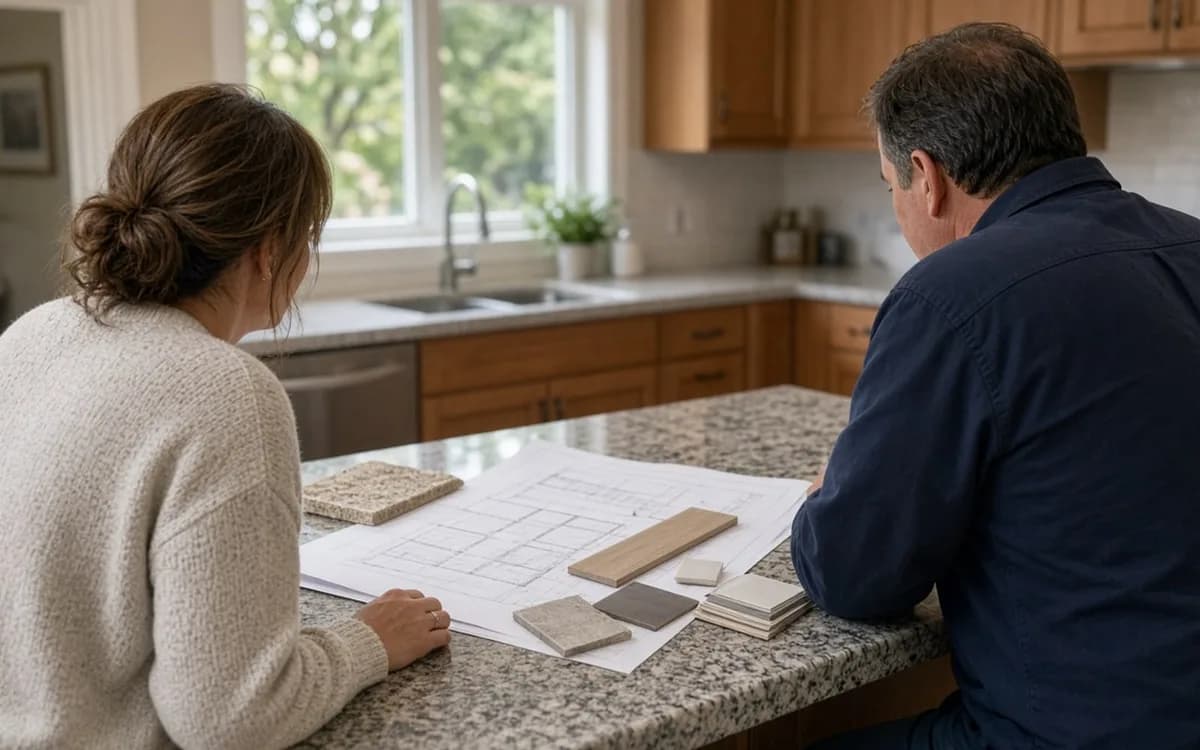
A request that describes the house, the problem and the evidence gets comparable bids. Include the year built, the conditioned floor area, the heating and cooling system type and age, the attic access location, any assessment report, and a summary of your bills. State what you want priced: air sealing and insulation to a named R-value, with a blower door test before and after, for example, rather than simply asking for more insulation.
Ask every bidder the same questions so their answers line up: which areas will be sealed, what material and depth will be installed, how ventilation will be handled, whether combustion safety will be tested, and which rebates they will file. When you are ready, the estimate request form collects these details in one place so independent local professionals can respond in writing.
Homeowner polls
EPA estimates sealing and insulating saves about 15% of heating and cooling costs.
No votes yet. Yours will be the first. · saved on this device
No votes yet. Yours will be the first. · saved on this device
No votes yet. Yours will be the first. · saved on this device
For a first phase of air sealing and attic insulation, allow two to six weeks: a week or two to schedule the assessment, a few days for the report, time to collect two or three bids, and usually one to two days on site. Rebate pre-approval can add several weeks. Window orders often take four to eight weeks, and solar interconnection can add a month or more after installation.
Often yes, but choose differently. Air sealing and attic insulation are inexpensive and pay back through bills while you live there. For resale, Zonda's 2025 Cost vs. Value data shows a steel entry door recouping 216% of its cost, while the National Association of Realtors found 37% of agents rank windows, doors and siding as the most valued green features.
Either works for a blower door test, because the fan creates its own pressure difference. Thermal imaging is clearest with a temperature difference of at least fifteen to twenty degrees between inside and outside, which makes late fall through early spring easiest in most climates. In hot climates, a summer afternoon with the air conditioning running can produce usable images in the other direction.
That is common and can be convenient, but it creates an incentive to recommend the work the company sells. Protect yourself by insisting on the measured leakage number in writing, a test-out after the work, and a report that ranks measures by estimated savings. If the report recommends only the products the firm installs, a second opinion is inexpensive compared with the work.
Some of it. Foaming around plumbing and wiring penetrations, weatherstripping the attic hatch and sealing a gap around a chimney with metal flashing and high-temperature sealant are reasonable homeowner tasks. Leave top-plate sealing across a whole attic, knob-and-tube wiring areas, and anything near recessed lights that are not rated for insulation contact to a professional, and have the house tested afterward either way.
Our analysis of EIA 2024 data found 47.6% of occupied homes have an attic, so many houses do not. Cathedral ceilings, flat roofs and finished attic rooms are insulated from outside during a reroof or with dense-pack cellulose from inside, both of which cost more. In these houses, the rim joist, crawlspace or basement walls and duct sealing often become the first-phase priorities instead.
Yes, once the house gets tight. A blower door test-out tells the contractor how tight the house ended up, and a very tight house needs deliberate fresh air from bath and kitchen exhaust fans or a balanced ventilation system. Planning for it from the start avoids moisture and indoor air quality problems and keeps the ventilation cost visible in the budget rather than a surprise.
Buying the visible upgrade first. Windows and solar panels are easy to see and easy to sell, so they often get bought before anyone has looked in the attic. The result is a smaller improvement than expected and, with solar, a system sized to a load that could have been reduced. Measure first, fix the cheapest large losses, then decide on the visible items.
 Service guideHome Energy Audits
A home energy audit connects comfort complaints and utility bills to the measured condition of the house through a blower door test, thermal imaging, duct leakage testing and combustion-safety checks, then delivers written, prioritized recommendations.
 Service guideInsulation & Air Sealing
Air sealing closes the gaps that move air through the attic plane, rim joist and penetrations; insulation slows heat conduction through the assemblies around them.
 Service guideWindow & Door Replacement
Window and door replacement addresses openings with a defined problem: damage, failed seals, poor operation, drafts, single-pane glass in a cold climate, or a door that leaks and does not latch.
 Service guideSolar Panel Installation
Solar panel installation covers the roof and shading assessment, equipment selection, electrical and structural permits, utility interconnection and the production and financial assumptions in the proposal.
 CostsWhat an energy retrofit costs in 2026, from a $200 assessment to a solar array
In 2026 a home energy audit runs about $212 to $698, attic insulation about $1,700 to $2,500, a whole-home window project about $3,436 to $11,837, and solar about $2.60 per watt before incentives, according to HomeAdvisor, Angi and EnergySage.
 MaterialsInsulation, glazing and solar equipment: choosing materials by the job they do
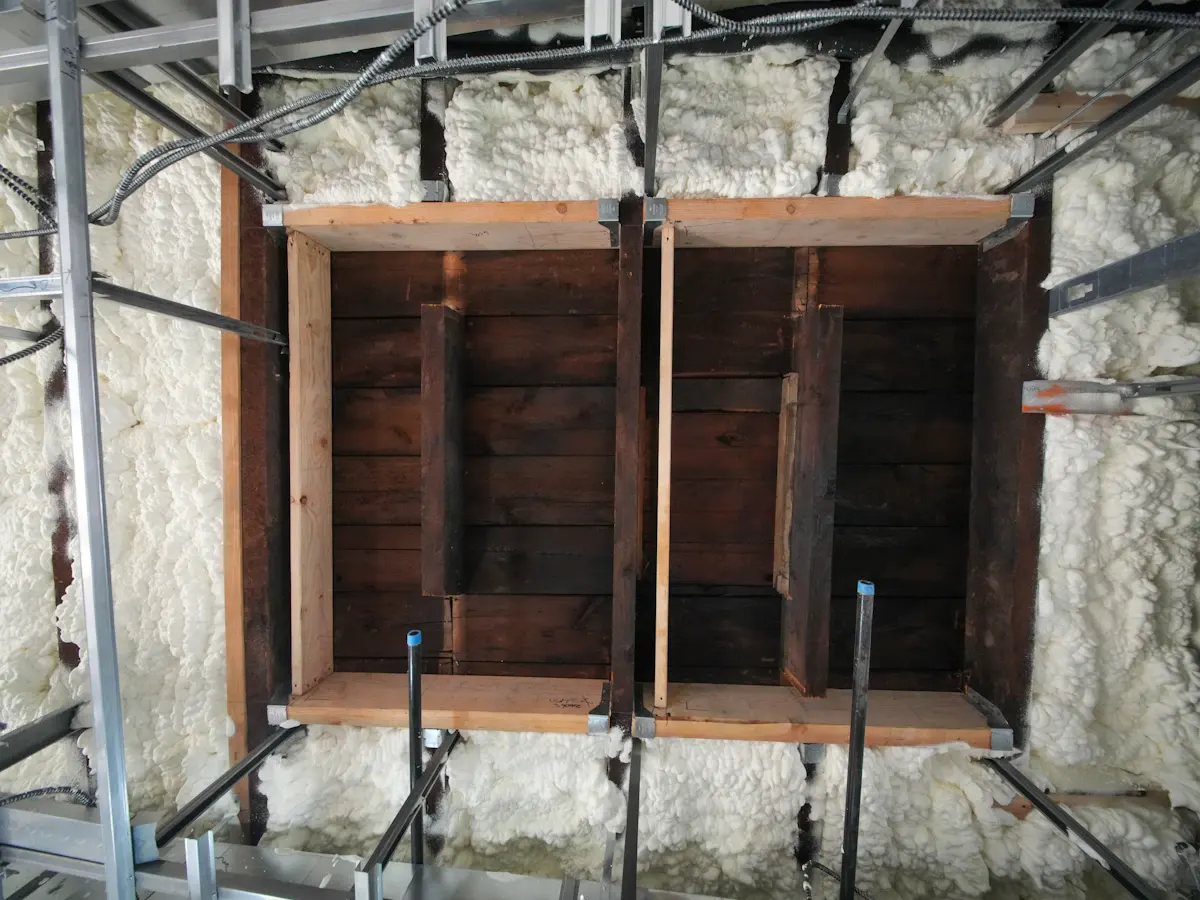
Blown-in fiberglass or cellulose is the standard for open attic floors after air sealing; closed-cell spray foam earns its higher price at rim joists and roof decks.
 PermitsPermits and codes for energy retrofits: what usually needs inspection and why
Permit rules vary by city and county, but a pattern holds.
 Free toolEnergy audit cost calculator: size the assessment before the retrofit
Size, material tier and complexity in, a realistic budget range out.
 Free toolEnergy retrofit comparisons: the five decisions inside a retrofit
Side-by-side tables for the decisions that change the price most.
 Free toolEnergy retrofit readiness quiz: do you know the sequence and the tests?
10 questions that show what you already know and what to check next.
 Free toolEnergy retrofit polls: how other homeowners weighed the same decisions
See what other planners chose and add your vote.
Tell us the size, the condition of what is there now, and what you want to change. Home Energy Scope passes your request to independent local professionals, who reply with written, no-obligation estimates. The service is free to use.