Why are you considering window or door replacement?
No votes yet. Yours will be the first. · saved on this device
Loading...
Home Energy Scope · Permits
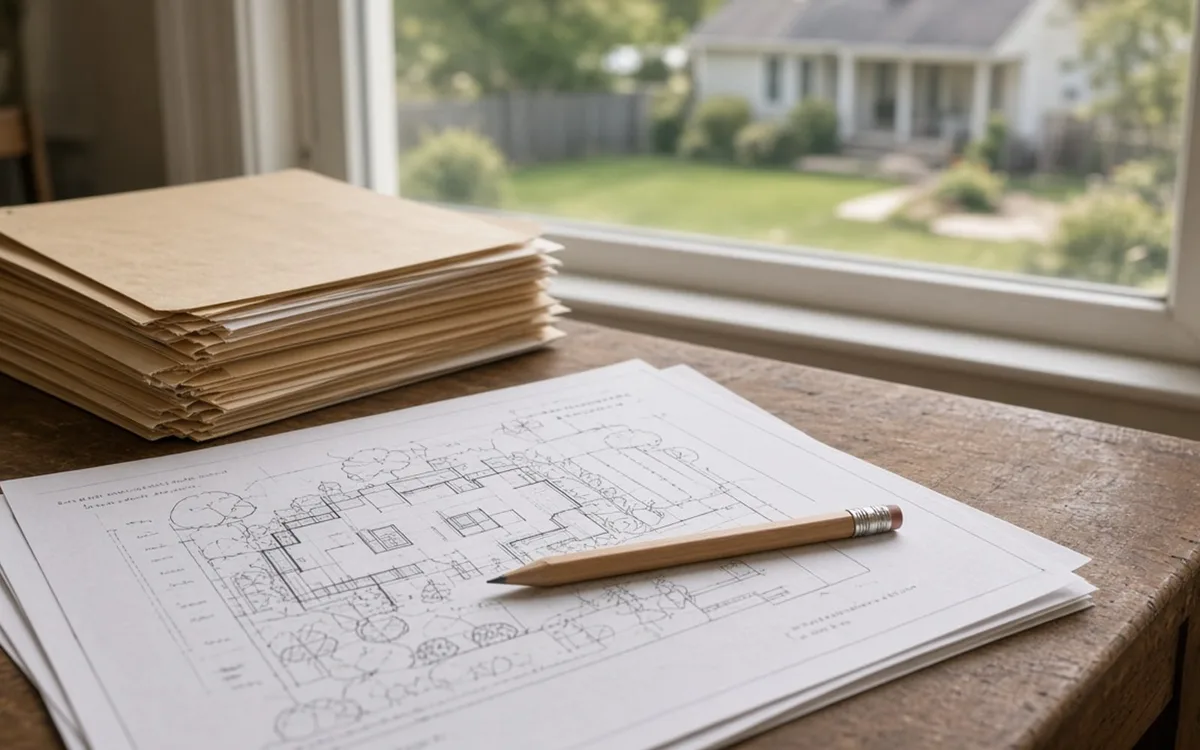
Permit rules vary by city and county, but a pattern holds. Solar almost always needs building and electrical permits plus utility interconnection approval. Window replacement often needs a building permit, especially when openings change. Attic insulation frequently needs none, though some jurisdictions require one. Panel upgrades always need an electrical permit. Check with your local building department before work starts, and ask each contractor who pulls the permit.
By Home Energy Scope editorial · Updated 2026-09-25
Energy work sits in an awkward spot in building codes. Some of it, like blowing insulation into an attic, feels like maintenance and in many places is treated that way. Some of it, like solar and electrical service upgrades, is squarely regulated because it involves roofs, structure and live power. Windows fall in between. Local jurisdictions adopt model codes with their own amendments, so the only reliable answer for your address comes from your building department.
What this guide can do is explain the typical triggers, the model code sections inspectors draw on, the inspection sequence, and the practical consequences of skipping a permit. Use it to ask better questions, not as a substitute for local rules. The solar service page and the window service page cover the technical work itself.
In the United States, building codes are adopted locally. Most jurisdictions base their rules on the International Residential Code (IRC) and the International Energy Conservation Code (IECC), along with the National Electrical Code (NEC) for wiring. Each state or city chooses which edition to adopt, when, and with what amendments. Some adopt the latest edition within a year; others stay on older editions for many years.
On top of that, each building department decides which work requires a permit. Some exempt nonstructural insulation entirely; others require a permit for any insulation work so an inspector can check fire clearances and ventilation. Some exempt same-size window replacement; others require a permit for every window. A contractor who works across several towns will know the differences, and asking who pulls the permit is one of the fastest ways to judge a bidder.
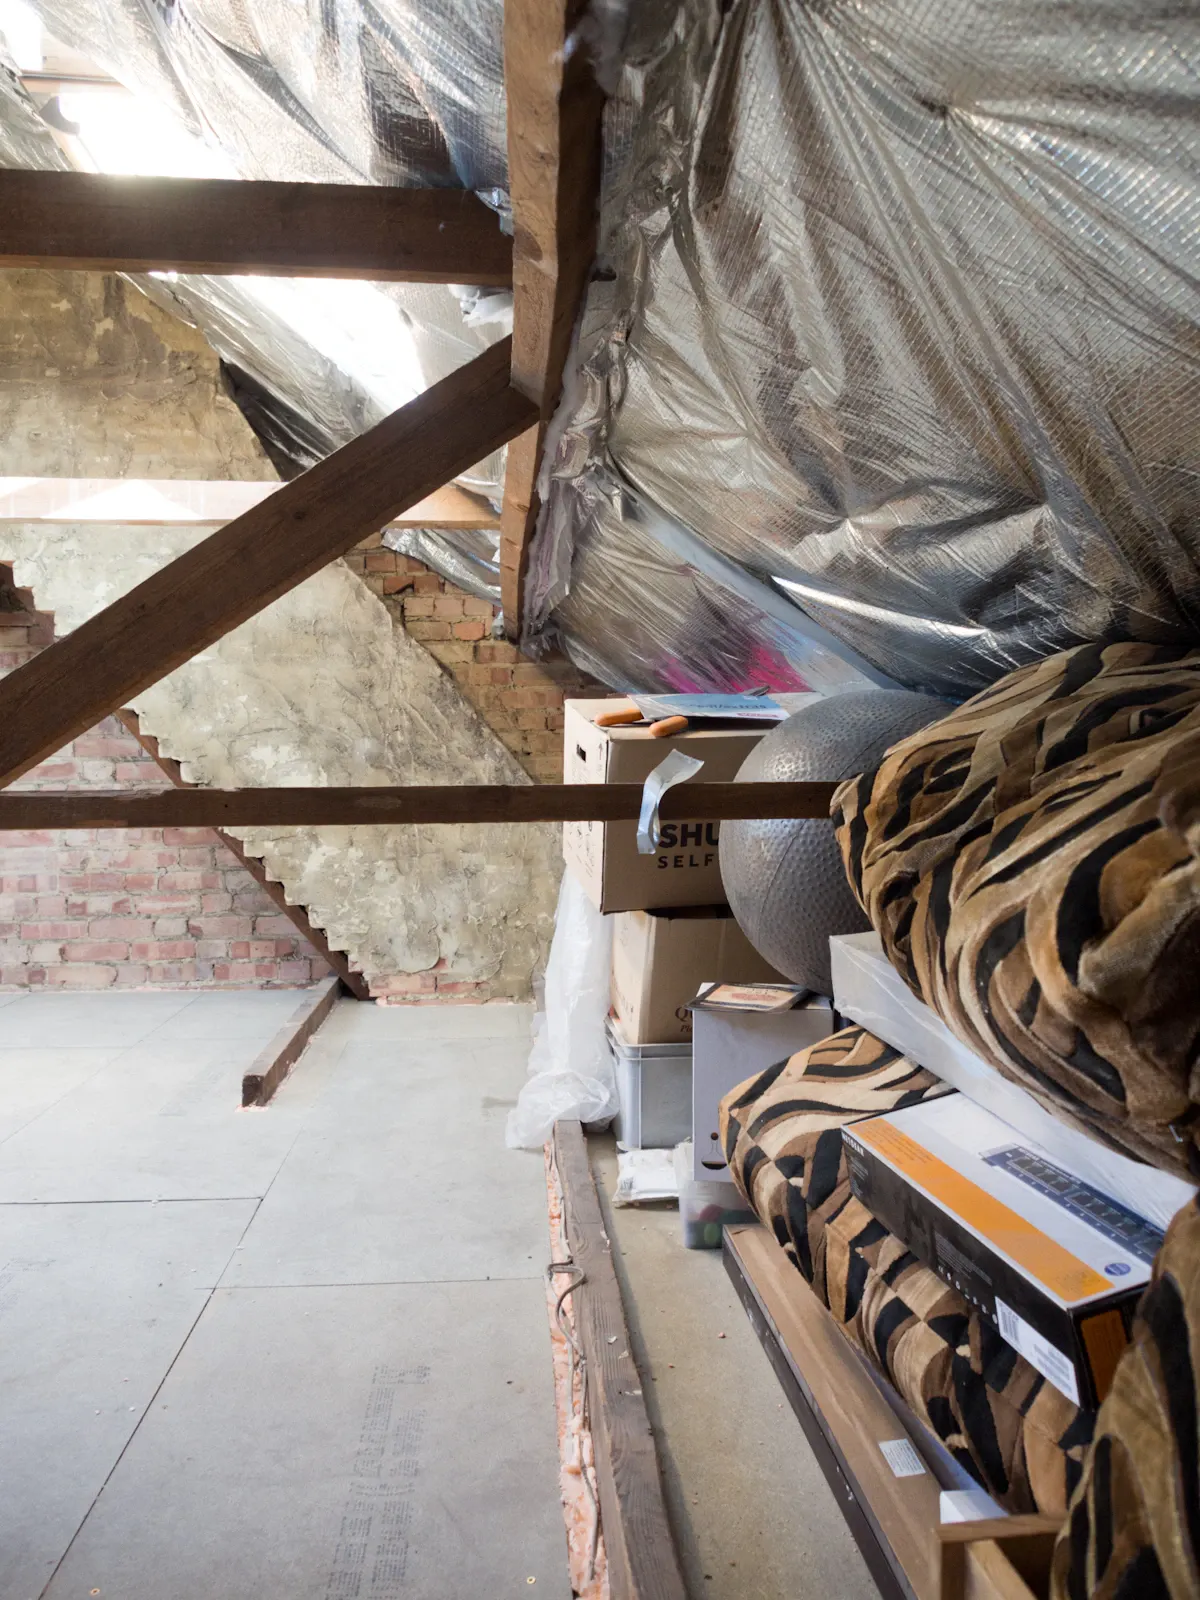
Often not, but it depends on the location. Many jurisdictions treat adding attic insulation as exempt minor work. Others require a permit, particularly for spray foam, for work that covers wiring, or when the job is part of a rebate program that requires inspection. Where an inspection applies, the inspector usually checks clearances around chimneys, flues and recessed lights, attic ventilation, foam's fire-protective covering, and insulation depth markers. Attics are the common case: by our analysis of the EIA's 2024 household survey, 47.6% of homes have an attic and 85.6% of those are unfinished.
Even without a permit, the model codes set the standards a careful contractor follows. The IECC lists insulation targets by climate zone, and the IRC covers attic ventilation and the ignition barrier or thermal barrier requirements for foam plastics. Ask the contractor which edition your area uses and how the proposed R-value compares; many houses fall short, and households describe 17.6% of homes as poorly insulated in our EIA analysis. Rebate programs often require a blower door test-out even when the building department does not, so keep that report.
Window replacement touches three common code areas. Energy: the IECC sets maximum U-factor and, in warmer zones, SHGC for new windows, which quality replacement units usually meet. Safety glazing: the IRC requires tempered or laminated glass in hazardous locations such as near doors, tubs and showers, and near floors. Egress: bedroom windows must provide an emergency escape opening, and replacement units should not make an existing opening smaller than it was. With 62.4% of homes still on mostly original windows by our count of EIA 2024 data, many replacements will be the first code review those openings have had.
Many jurisdictions require a building permit when the rough opening changes size, when framing is altered, or for any full-frame replacement; some require one for inserts as well. In homes built before 1978, EPA's Renovation, Repair and Painting rule requires lead-safe practices by a certified firm when painted surfaces are disturbed, which includes most window removals. Ask each bidder for their EPA lead-safe certification if your home is that old.
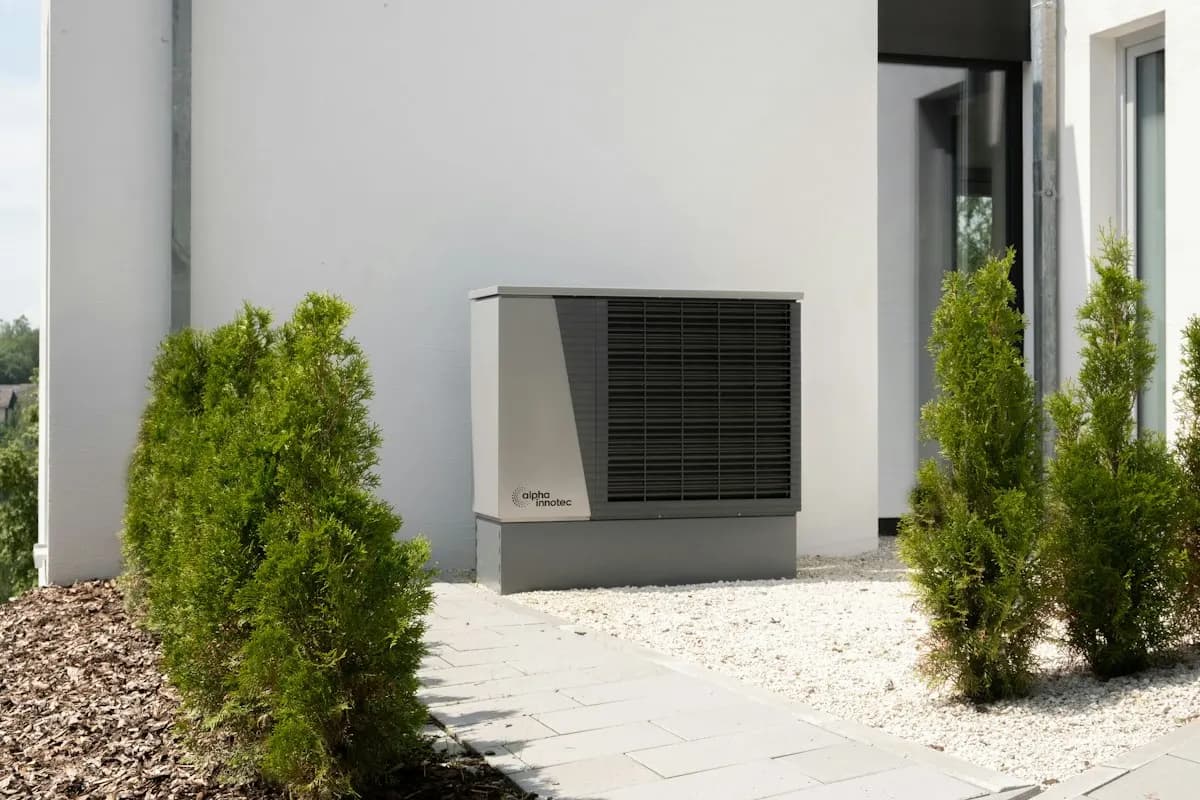
Solar typically needs a building permit, an electrical permit, and separate approval from the utility. The building side covers roof structure and attachment, and fire access pathways and setbacks on the roof that many jurisdictions adopt from the IRC and fire code. The electrical side follows NEC Article 690, including rapid shutdown so firefighters can de-energize panels on the roof, labeling, grounding and the point of connection to your panel.
The utility's interconnection agreement is a separate process that ends with permission to operate. The system cannot legally export power until that is granted, which often takes weeks after installation. Battery systems add their own requirements for location and clearances. At EnergySage's 2026 average of $2.60/W, permit fees are a small share of the price, but permit delays are a common schedule risk. A reputable installer handles all of these filings, and the contract should say so. The battery comparison covers how storage changes the electrical scope.
For windows and doors, a building inspection often happens after installation, sometimes with a rough inspection if framing was altered. For solar, the typical sequence is plan review before work starts, then a rough or roof inspection of attachments if required, then a final electrical and building inspection, then the utility's own review or meter swap, then permission to operate. Panel upgrades need an electrical inspection and often a utility disconnect and reconnect.
Associations can often regulate appearance, such as window color, grid patterns, door styles and where panels go. Many states have solar access laws that limit how far an association can restrict or prohibit solar, typically by barring outright bans while allowing reasonable placement rules that do not significantly raise cost or reduce production. The details differ widely, so read your state's statute and your association's architectural guidelines together.
Submit the association application early, because review committees may meet monthly. Include product data, color samples and a roof layout. A contractor who has worked in your community will know what has been approved before. Keep the approval letter with your permit documents, since future buyers and their agents may ask for both.
The immediate risk is a stop-work order or a fine if the building department notices. The larger risks come later. An unpermitted solar system may not receive permission to operate, which means it cannot legally export power. A home inspector or appraiser may flag unpermitted windows or electrical work during a sale, forcing a retroactive permit that may require opening finished surfaces. Insurers can dispute claims tied to unpermitted electrical work.
Rebate programs, including state HEAR rebates with caps of $8,000 heat pump / $1,600 insulation, also typically require permits where they apply, so skipping one can forfeit the incentive. For the homeowner, the permit fee is small compared with these consequences. When a contractor suggests skipping a required permit to save time or money, treat it as a signal about how the rest of the job will be handled. Ask to see the permit before work starts.
Search your city or county building department's website for a list of work that requires a permit, or call the permit desk and describe the job. Ask which code editions are in effect, whether insulation and window work are exempt, and what inspections the job would need. For solar, also check your utility's interconnection page for application steps and typical timelines.
Put the answers into your request so bidders price the same scope. The planning guide covers how to sequence the work, and the request form lets you note permit expectations so independent local professionals include them in their written estimates. Keep copies of every permit, inspection card and approval together with your assessment report; RESNET reports 436,798 homes received a HERS score in 2024, and a rating file is one more record buyers ask for.
Homeowner polls
No votes yet. Yours will be the first. · saved on this device
No votes yet. Yours will be the first. · saved on this device
The federal 25C and 25D credits ended for property placed in service after Dec 31, 2025.
No votes yet. Yours will be the first. · saved on this device
Usually the contractor, who must be registered or licensed with the jurisdiction where that is required. Some places allow homeowners to pull their own permit for work on a home they occupy, but then the homeowner is responsible for code compliance. Put the permit responsibility in the contract, and ask to see the permit number before work begins.
Yes, in essentially every jurisdiction. Service upgrades involve the utility disconnecting and reconnecting the meter and must be inspected before power is restored. They are also among the most common hidden costs in a solar or electrification project, so ask for a load calculation early. HEAR rebates cover up to $4,000 for a panel upgrade in participating states, according to Trane's program summary.
Generally yes. The IECC applies to replacement fenestration, and most jurisdictions require new windows to meet the U-factor and, where applicable, SHGC limits for the climate zone. Quality double-pane low-e units usually comply. The NFRC label on each window shows the values, so keep the labels or a photo of them until the final inspection is complete.
Building inspectors typically do not require a blower door test for retrofit work, though some energy codes require one for new construction and major additions. Rebate programs are more likely to require a test-out. Regardless of inspection, ask for the pre-work and post-work numbers in writing, because they are the only evidence that the sealing actually happened.
Homes in local historic districts often need approval from a historic preservation commission before windows, doors or visible solar are changed. Commissions frequently prefer repairing original windows and adding storm windows over replacement. Rooftop solar may need to be placed out of view from the street. Check with the commission before collecting bids.
Simple window permits are often issued over the counter or within a few days. Solar permits and plan reviews commonly take one to several weeks, and utility interconnection can add several more weeks after installation. Some jurisdictions have adopted automated solar permitting that shortens this considerably. Ask the installer for their recent turnaround time in your area.
It is usually a professional standard rather than a building code requirement for retrofits, but it matters most once a house is tightened. Checking that gas appliances draft properly and do not spill carbon monoxide before and after sealing is standard practice in quality assessments, and many rebate programs require it. Ask every contractor whether their scope includes it.
 Service guideInsulation & Air Sealing
Air sealing closes the gaps that move air through the attic plane, rim joist and penetrations; insulation slows heat conduction through the assemblies around them.
 Service guideWindow & Door Replacement
Window and door replacement addresses openings with a defined problem: damage, failed seals, poor operation, drafts, single-pane glass in a cold climate, or a door that leaks and does not latch.
 Service guideSolar Panel Installation
Solar panel installation covers the roof and shading assessment, equipment selection, electrical and structural permits, utility interconnection and the production and financial assumptions in the proposal.
 PlanningHow to plan an energy retrofit so each step makes the next one cheaper
Plan an energy retrofit by measuring before buying.
 CostsWhat an energy retrofit costs in 2026, from a $200 assessment to a solar array
In 2026 a home energy audit runs about $212 to $698, attic insulation about $1,700 to $2,500, a whole-home window project about $3,436 to $11,837, and solar about $2.60 per watt before incentives, according to HomeAdvisor, Angi and EnergySage.
 MaterialsInsulation, glazing and solar equipment: choosing materials by the job they do
Blown-in fiberglass or cellulose is the standard for open attic floors after air sealing; closed-cell spray foam earns its higher price at rim joists and roof decks.
 Free toolEnergy audit cost calculator: size the assessment before the retrofit
Size, material tier and complexity in, a realistic budget range out.
 Free toolEnergy retrofit comparisons: the five decisions inside a retrofit
Side-by-side tables for the decisions that change the price most.
 Free toolEnergy retrofit readiness quiz: do you know the sequence and the tests?
10 questions that show what you already know and what to check next.
 Free toolEnergy retrofit polls: how other homeowners weighed the same decisions
See what other planners chose and add your vote.
Tell us the size, the condition of what is there now, and what you want to change. Home Energy Scope passes your request to independent local professionals, who reply with written, no-obligation estimates. The service is free to use.