Which insulation material are you considering?
No votes yet. Yours will be the first. · saved on this device
Loading...
Home Energy Scope · Materials
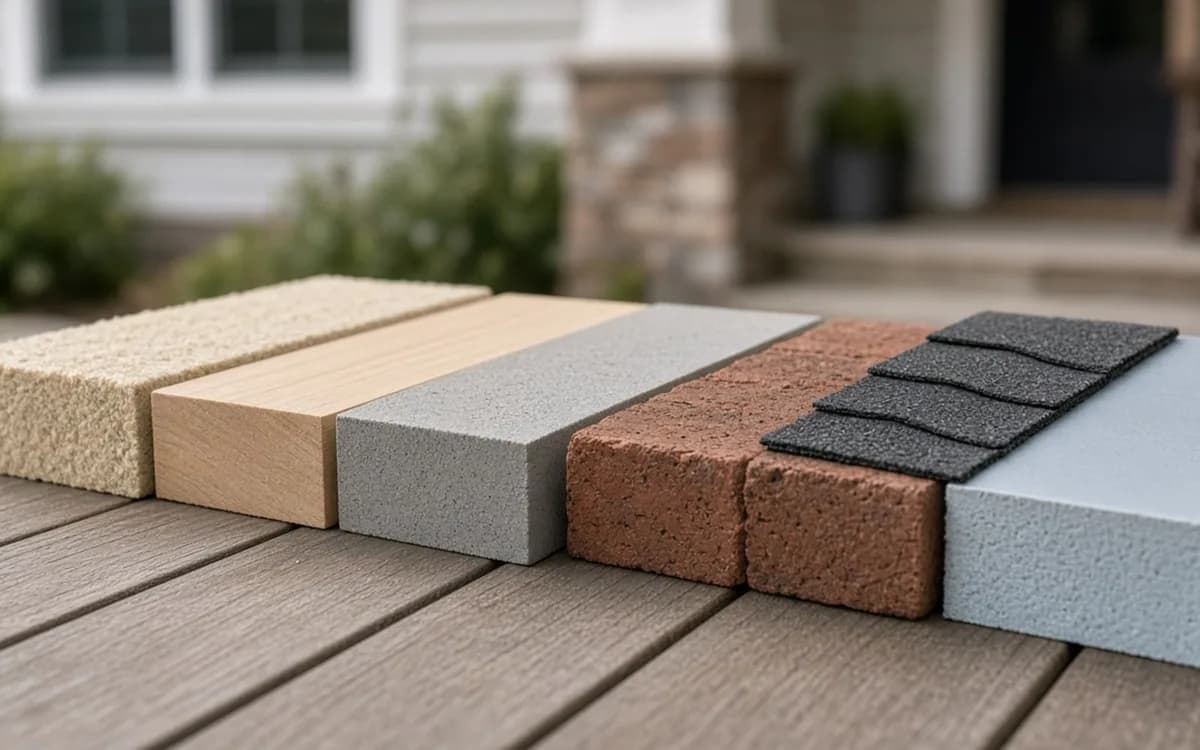
Blown-in fiberglass or cellulose is the standard for open attic floors after air sealing; closed-cell spray foam earns its higher price at rim joists and roof decks. For windows, glazing performance (U-factor and SHGC) matters more than frame material, and vinyl costs least. For solar, inverter type and warranty terms matter as much as panel brand. Choose by location in the house and climate, not by marketing.
By Home Energy Scope editorial · Updated 2026-09-25
Material choice in energy work is mostly a matter of matching the product to the place. The same spray foam that is the right answer at a leaky rim joist is an overspend on a flat attic floor. The same triple-pane window that makes sense in Minnesota may never pay back in Georgia. This guide organizes the options by where they go and what they are asked to do, then gives the cost evidence the site has for each.
It covers insulation and air sealing materials, window frames and glazing, exterior doors, and solar equipment including batteries. For pricing detail, pair it with the cost guide, and for the terms on window labels and test reports, keep the glossary open. Where the site has no sourced figure for a product, the guide says so and describes the difference in plain terms instead of guessing at a number.
For a vented attic with an accessible floor, loose-fill is the usual answer. Blown fiberglass is light, does not absorb water and settles little. Cellulose, made from treated recycled paper, is denser, resists air movement somewhat better and fills around obstructions well. HomeAdvisor lists blown fiberglass material at about $0.50 to $1.10 per square foot and dense-pack cellulose at about $2.00 to $2.30, with the average blown-in project at $1,661.
Either one performs well if the attic floor is sealed first and the depth reaches the climate target, which ENERGY STAR sets at R-30 to R-49 in warm zones and R-49 to R-60 from zone 4 north, depending on what is already there. Batts are a poor retrofit choice for attic floors because they leave gaps around joists, wiring and blocking, and those gaps undo much of the rated R-value. The blown-in versus spray foam page covers the trade-off in depth.
Spray foam insulates and air-seals in one step, which is valuable where sealing by hand would be slow or impossible. HomeAdvisor averages a spray foam project at $2,888 and prices open-cell foam at $0.60 to $1.60 and closed-cell at $1.30 to $3.10 per board foot. Closed-cell is denser, adds some rigidity, and acts as a vapor retarder at typical thicknesses; open-cell is cheaper per inch and softer but lets vapor through.
The strong cases are rim joists, where closed-cell seals the most notorious leak in older homes; the underside of a roof deck when HVAC equipment or ducts sit in the attic and the attic is being brought inside the conditioned space; and irregular cavities that loose-fill cannot reach. The weak case is a plain attic floor, where blown-in over hand sealing costs far less for similar performance. Foam must be installed by trained crews following the manufacturer's cure and re-entry times.

Insulation slows heat conduction; it does not stop air. Air sealing uses different materials chosen by gap size and temperature. One-part canned foam handles gaps up to a few inches around pipes and wires. Caulk seals cracks and top-plate joints. Rigid foam board or drywall with foam around the edges covers large openings like chases and dropped soffits. Sheet metal and fire-rated sealant are required around chimneys and flues, where foam would be a fire hazard.
Vinyl is the most common replacement frame because it is inexpensive, needs no painting and performs well thermally. Fixr puts an average replacement window at $800/window, and vinyl sits at the lower end. Wood looks right in older and historic homes and can be repaired, but needs paint or stain. Fiberglass costs more than vinyl, expands little with temperature, and holds dark colors well. Aluminum-clad or vinyl-clad wood combines a wood interior with a low-maintenance exterior.
At resale, Zonda's 2025 Cost vs. Value report found vinyl replacement recouping 68.5% of cost against 61.2% for wood. Frame material has a smaller effect on energy than most buyers expect, because the glass area is much larger than the frame. The vinyl versus wood windows comparison covers appearance, lifespan and climate fit.
The glass decides most of a window's energy performance. Look at two numbers on the NFRC label: the U-factor, where lower means less heat lost, and the solar heat gain coefficient, where lower means less sun heat admitted. Cold climates want a low U-factor and can accept a moderate SHGC, especially on south-facing glass. Hot climates want a low SHGC first, especially on west and east exposures. Low-emissivity coatings and argon gas fill are standard on quality double-pane units.
Triple-pane lowers the U-factor further and reduces noise, but adds weight and cost. It pays off most in very cold climates and on large glass areas. Where existing windows are sound, interior or exterior storm windows are an inexpensive way to add a layer, and many historic districts prefer them. DOE figures cited by Pro House Maintenance attribute 25–30% of residential heating and cooling energy use to windows, which explains why glazing still matters even when payback is slow.

Entry doors come in steel, fiberglass and wood. Steel is inexpensive, secure and well insulated by its foam core, and Zonda's 2025 report ranks a steel entry door replacement among the highest-return projects at 216% of cost recouped. Fiberglass resists dents and can mimic wood grain. Wood is the most traditional choice and needs the most upkeep. For energy purposes, the weatherstripping, threshold and installation matter more than the slab material.
Patio sliders and French doors are really large windows and should be judged by the same U-factor and SHGC labels. A worn threshold or compressed weatherstrip on an otherwise sound door can often be replaced for far less than a new unit, and a blower door test will show whether the door is a meaningful leak at all.
Most residential panels are monocrystalline, and efficiency differences between reputable brands are modest; they matter mainly on small roofs where space is limited. EnergySage notes that panels are only about 12% of total installed cost, which is why a quote's price is driven more by labor, inverters and soft costs than by the panel brand. Its 2026 average of $2.60/W is a useful yardstick for the whole system.
Inverters come in three main types. A string inverter serves the whole array and is the least expensive, but usually needs replacement at year ten to fifteen. Microinverters sit under each panel, handle shading better and carry longer warranties. Optimizers pair panel-level electronics with a central inverter. Batteries add backup and help under time-of-use or reduced export rates; the battery versus solar-only comparison explains when they pay.
Cold climates reward deeper attic insulation, careful vapor control and low U-factor glass; closed-cell foam at rim joists and basement walls is common. Our analysis of EIA 2024 data shows 17.2% of Northeastern homes as drafty most or all of the time, which is why sealing dominates there. Hot-humid climates prioritize low-SHGC glass, duct sealing in attics, and avoiding interior vapor barriers that trap moisture in walls.
Dry western climates favor strong solar economics and low-SHGC glazing, and wildfire smoke has raised interest in tight houses with filtered ventilation. Mixed climates need a balance. In every region the principle is the same: air sealing first, then insulation to the local target, then glazing chosen by orientation. The window and door service page gives regional notes for glazing.
Homeowner polls
No votes yet. Yours will be the first. · saved on this device
Zonda's 2025 report found vinyl recoups 68.5% at resale and wood 61.2%.
No votes yet. Yours will be the first. · saved on this device
No votes yet. Yours will be the first. · saved on this device
Cellulose sold for building insulation is treated with borate compounds that make it fire-resistant and discourage pests. It still must be kept away from recessed lights not rated for insulation contact, chimneys and flues, which need a clearance dam. Installed properly, it is widely used in attics and walls. Fiberglass is non-combustible and needs the same clearances at heat sources.
Yes, and it is a common attic retrofit. The key is to air-seal first, which may mean pulling back batts at top plates and penetrations, then blowing loose-fill over the top to reach the target depth. The loose-fill fills the gaps batts leave around joists and wiring. Check that existing batts are dry and not moldy before covering them.
No. A radiant barrier reflects radiant heat from a hot roof deck and can reduce attic temperatures in hot, sunny climates, but it adds little in cold climates and does not replace insulation or air sealing. Treat it as an optional add-on for southern attics with ductwork, and ask the contractor for evidence of savings in your climate zone rather than a general claim.
ENERGY STAR certification means a window meets U-factor and SHGC limits set for a climate zone. It is a useful minimum. Many windows outperform it, and the NFRC label shows the actual values. Compare labels between bids rather than relying on the certification alone, especially if one bid offers triple-pane or a special coating at a premium.
In cold climates, insulating basement walls with rigid foam or closed-cell spray foam, rather than the ceiling, keeps ducts and pipes inside the warm envelope and reduces condensation risk. It works best on dry walls; water problems must be fixed first. Foam board generally needs a fire-rated covering such as drywall when it faces living space.
Not necessarily. Batteries can be AC-coupled, meaning they connect after the existing inverter, so a solar-only system can take a battery later. A hybrid inverter simplifies the wiring and can be cheaper if you are fairly sure a battery is coming. Ask each installer how their design would accept a future battery and what that would cost.
Loose-fill and spray foam last the life of the house if kept dry. Quality vinyl and fiberglass windows commonly last decades, with glass seals the weak point. Solar panels carry production warranties around twenty-five years, while string inverters often need replacement at ten to fifteen years; the site's cost table lists that at $1,500 to $3,000.
Spray foam is the one material that does both in a single application, which is why it suits complex or hard-to-reach areas. Dense-pack cellulose in closed wall cavities also restricts air movement substantially. For open attic floors, the most cost-effective combination is still hand sealing with foam and caulk followed by loose-fill, as the insulation cost page shows.
 Service guideInsulation & Air Sealing
Air sealing closes the gaps that move air through the attic plane, rim joist and penetrations; insulation slows heat conduction through the assemblies around them.
 Service guideWindow & Door Replacement
Window and door replacement addresses openings with a defined problem: damage, failed seals, poor operation, drafts, single-pane glass in a cold climate, or a door that leaks and does not latch.
 Service guideSolar Panel Installation
Solar panel installation covers the roof and shading assessment, equipment selection, electrical and structural permits, utility interconnection and the production and financial assumptions in the proposal.
 PlanningHow to plan an energy retrofit so each step makes the next one cheaper
Plan an energy retrofit by measuring before buying.
 CostsWhat an energy retrofit costs in 2026, from a $200 assessment to a solar array
In 2026 a home energy audit runs about $212 to $698, attic insulation about $1,700 to $2,500, a whole-home window project about $3,436 to $11,837, and solar about $2.60 per watt before incentives, according to HomeAdvisor, Angi and EnergySage.
 PermitsPermits and codes for energy retrofits: what usually needs inspection and why
Permit rules vary by city and county, but a pattern holds.
 Free toolEnergy audit cost calculator: size the assessment before the retrofit
Size, material tier and complexity in, a realistic budget range out.
 Free toolEnergy retrofit comparisons: the five decisions inside a retrofit
Side-by-side tables for the decisions that change the price most.
 Free toolEnergy retrofit readiness quiz: do you know the sequence and the tests?
10 questions that show what you already know and what to check next.
 Free toolEnergy retrofit polls: how other homeowners weighed the same decisions
See what other planners chose and add your vote.
Tell us the size, the condition of what is there now, and what you want to change. Home Energy Scope passes your request to independent local professionals, who reply with written, no-obligation estimates. The service is free to use.